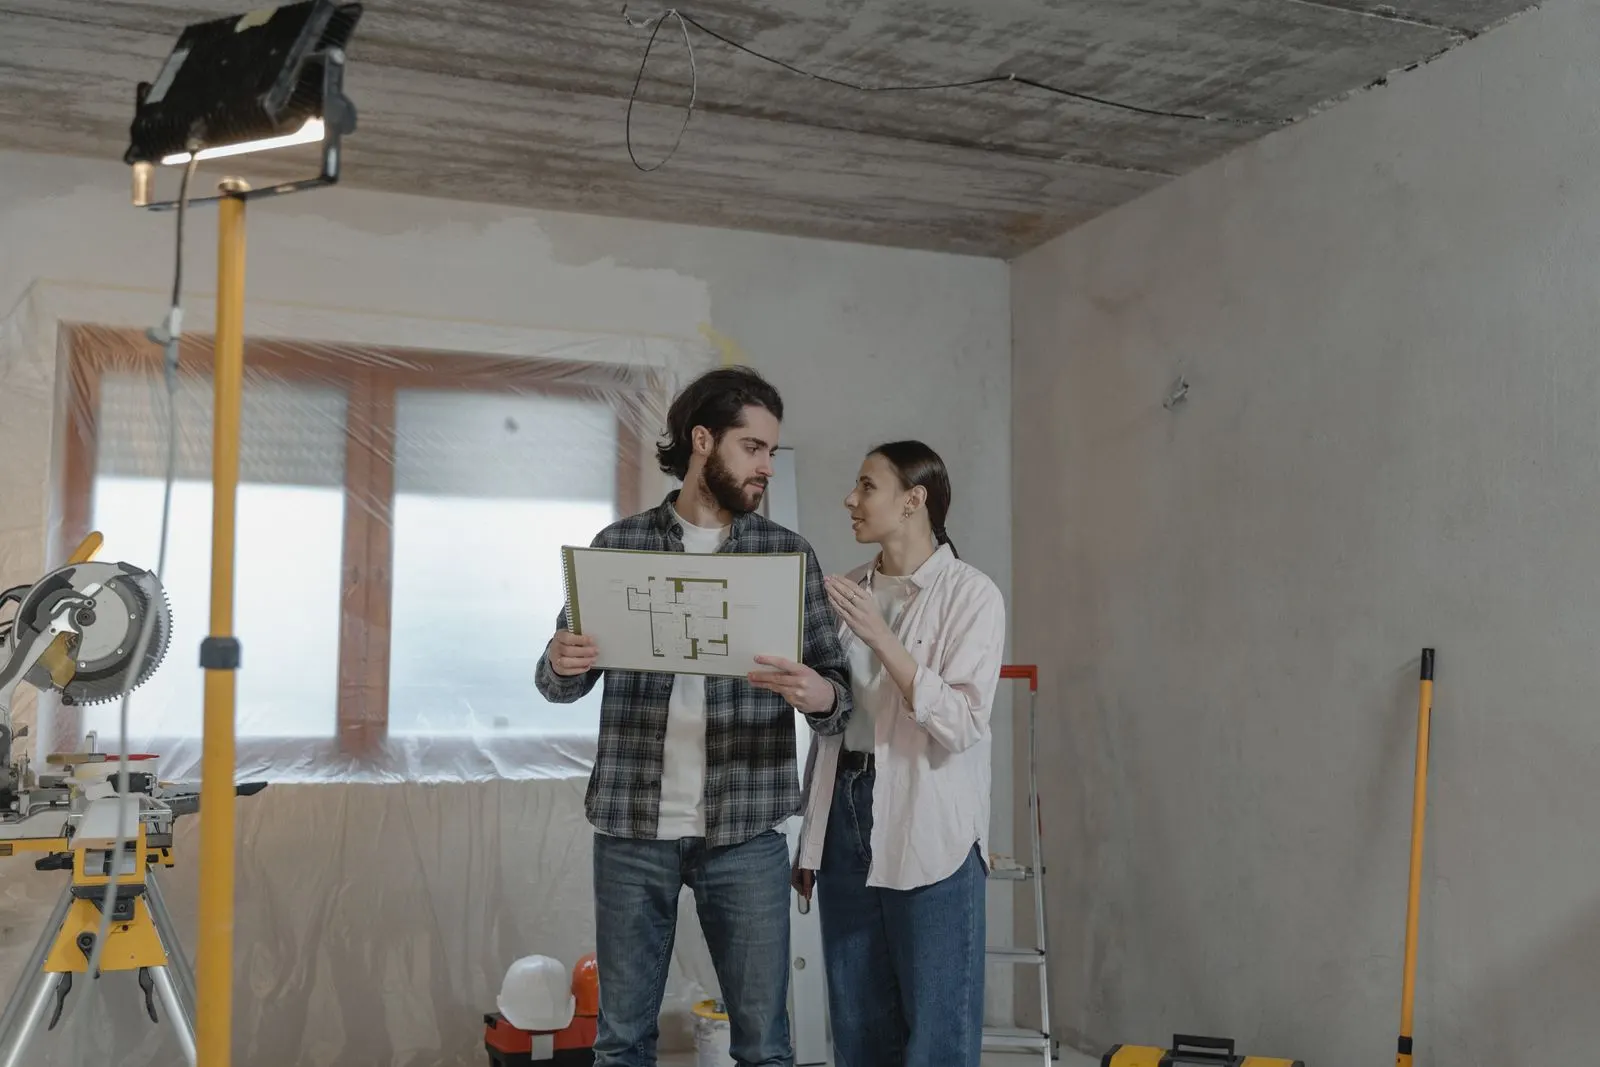
Kitchen Remodeling
Serving the Greater Metro AreaTypically 3 to 6 weeks
- Licensed & insured
- Free, no-obligation estimate
- In-house design-build team
About this service
We redesign kitchens around how you actually cook and live, from new cabinets and countertops to a full layout change. Every project includes a detailed design walkthrough before any wall comes down, so you know exactly what to expect.
- Interior Remodeling
- Kitchens
Why homeowners choose this
- One team for design, permitting, and construction
- Clear, itemized estimate before any work begins
- Dust and debris contained and cleaned up daily
- Fixtures and finishes sourced to fit your budget
What is included
- Design consultation and layout planning
- Cabinetry, countertops, and backsplash installation
- Plumbing and electrical coordination
- Flooring and lighting upgrades
How it works
- 1
Request your free estimate
Tell us about your project through the contact form or by phone, and we will follow up quickly with pricing and next steps.
- 2
We schedule your project
Once the scope and budget are set, we lock in a start date and walk you through what to expect.
- 3
We do the work
We redesign kitchens around how you actually cook and live, from new cabinets and countertops to a full layout change. Every project includes a detailed design walkthrough before any wall comes down, so you know exactly what to expect.
- 4
We follow up
We walk the finished space with you, handle any final punch list items, and answer any questions.
See our crew in action
A quick look at our crew at work on a real remodeling and construction project.
Questions about kitchen remodeling
How long does a kitchen remodel take?
Most kitchen remodels take three to six weeks from demolition to final walkthrough, depending on the scope of cabinetry, plumbing, and electrical work involved.
Can I stay in my home during the remodel?
Most homeowners stay in their home during a kitchen remodel. We section off the work area and set up a temporary kitchen space when needed.
Do you handle the design, or do I need my own designer?
Our team handles design and layout planning as part of the project, so you do not need to hire a separate designer unless you already have one you prefer to work with.
What customers say
Our addition matches the original house so well that neighbors ask when we built the whole thing. The crew kept us updated every step of the way.
Priya Shah
They took our outdated kitchen and turned it into the room we actually wanted. The crew was clean, on time, and the communication was great the whole way through.
Marcus Bennett
The estimate was honest from day one and the final bill matched it. No surprise charges, no shortcuts.
Diane Coleman
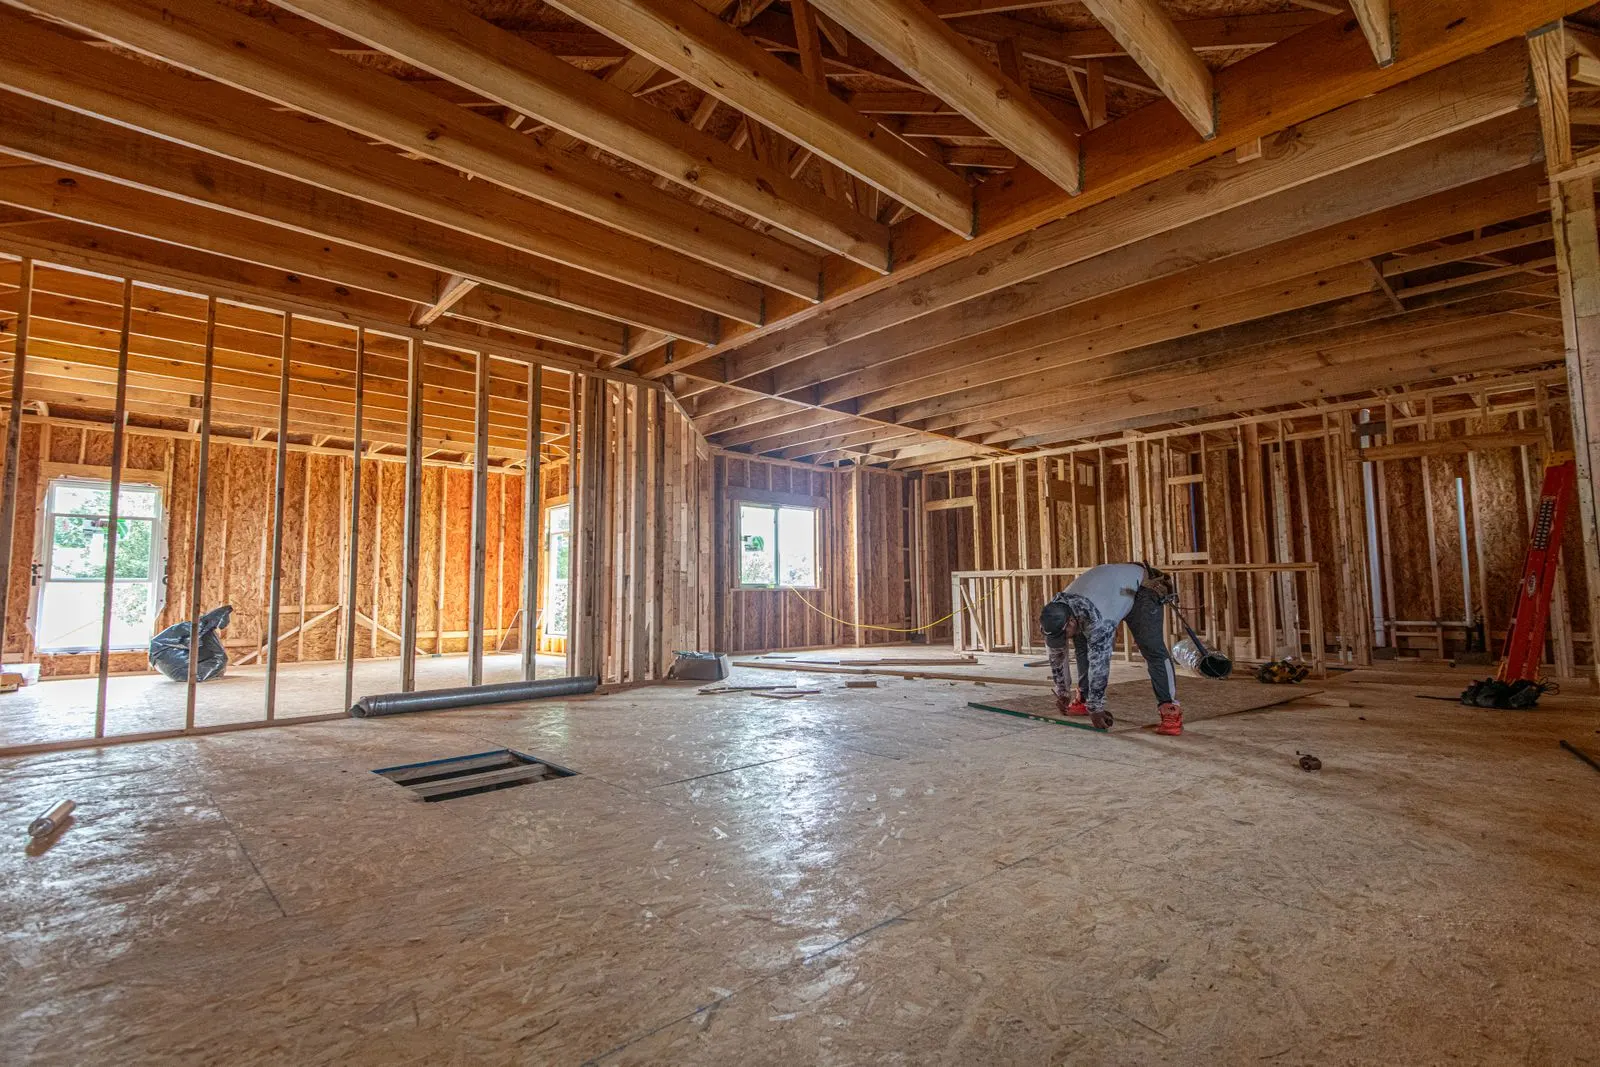
Licensed & Insured
Ready to start your next remodel?
Get a free, no-obligation estimate and see why homeowners trust Skilled Remodeling & Construction Services with their kitchens, bathrooms, additions, and whole-home renovations.
- Licensed and fully insured
- Free, no-obligation estimates
- In-house design-build team
- On-time, on-budget projects
No pressure, no obligation. Just an honest plan for your project.